JimMcCleary

BEDS3
BATHS2 full 1 partial
SQUARE FEET2,260
MLS#TB8532733
STATUSActive
PROPERTY TYPEResidential - Townhouse
SUBDIVISIONISLAND TOWNHOMES
Property Description
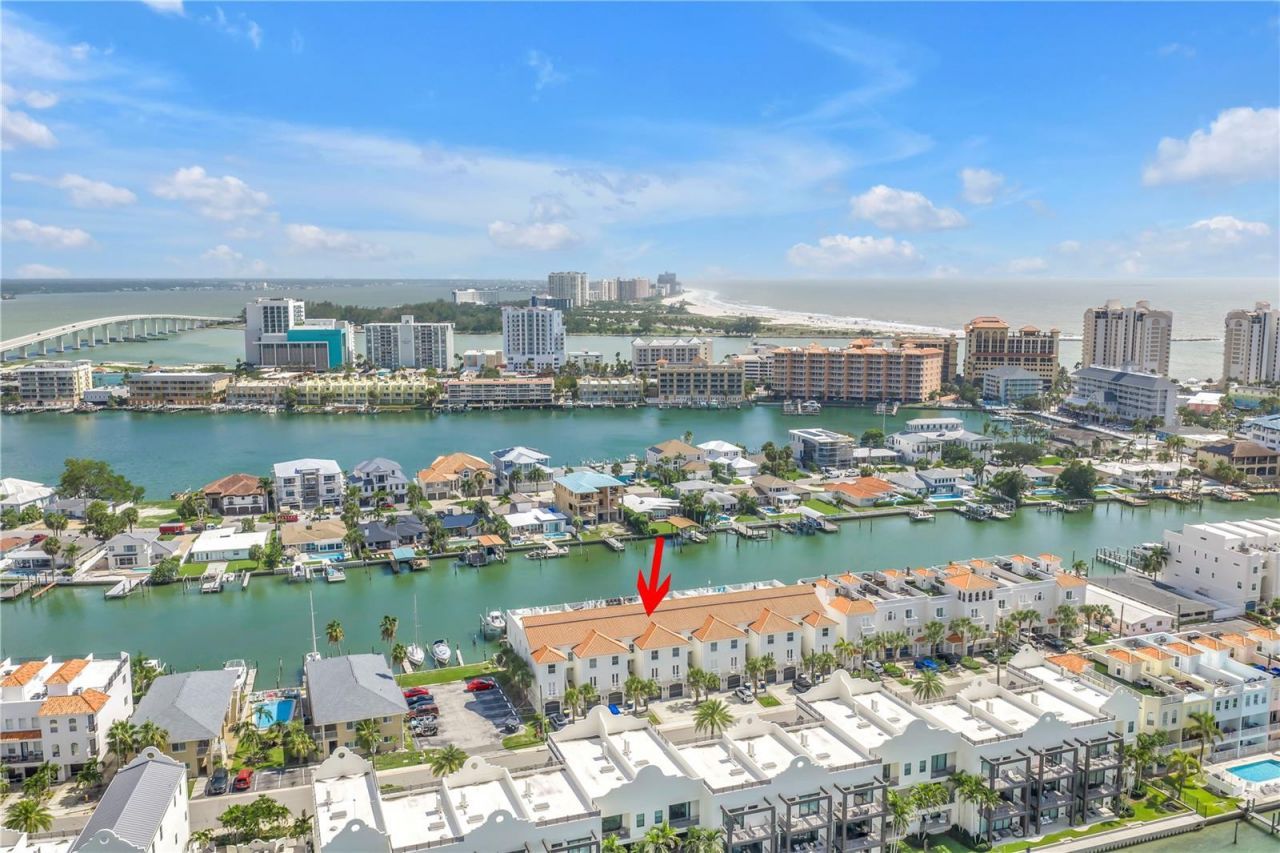
UNRIVALED LUXURY WATERFRONT living on Clearwater Beach! Your private 10,000 lb boatlift and composite dock (2020) are just steps away. With Direct Gulf Access - Ready for an adventure or just a cruise to your favorite dockside restaurant. Enjoy over 2,200 square feet of beautifully updated living space featuring modern upgrades and premium custom finishes. The private elevator assures effortless access to EVERY floor. The first level is where you will find the main living area. Gourmet kitchen enjoys views of dolphins and seabirds. Open floorplan allows the home chef to stay part of the fun. Gorgeous soft-close hardwood cabinets, extra drawers, granite countertops and appliances including a wine fridge are just some of the appointments this kitchen has to offer. The dining room is spacious and has a Juliet balcony. The living room is perhaps the favorite due to its expansive water views and proximity to both the outdoors and your dock with your boat just steps away. The large covered lanai feels like a world away with the water view, sea breeze, swaying palms - This is why you moved here! The second level is where the bedrooms are located. All rooms are generously sized and the split plan allows for privacy for all. The primary suite is excellent. Huge his & her closets, perfect en-suite bathroom featuring a dual vanity, tiled walk-in shower and a personal waterfront balcony. Every morning should start there. A cup of coffee or tea as the rising sun dances on the water before you - Worth it! The third level beckons, you are now on a rooftop terrace that has a panoramic view that is unmatched. A huge view stretching miles away, the sapphire water feels serene. This is not a change of location, This is a change of lifestyle - Welcome to your personal oasis. The 3 car garage has plenty of space for vehicles, golf carts and also water toys. The heated waterfront pool awaits. When you get hungry, there is every possible cuisine and style of restaurant within 10 minutes of you. World class seafood, famous steaks, family diners and the breakfast spot you hope to stay a secret. It would take years to test them all. Are you up to it? Schedule your private tour of paradise today!
Property Features
Property Type: Residential - Townhouse
Cooling: Central Air
Garage: 3 car attached
Heating: Central, Electric
Lot Size: 0.04 Acres
Roof Type: Tile
Stories: 2.0
Taxes: $17,314
Year Built: 2006
Amenities
Elevator
Open Floorplan
Solid Wood Cabinets
Split Bedroom
Stone Counters
Vaulted Ceiling(s)
Balcony
Feature Descriptions
Additional Rooms: Inside Utility, Storage Rooms
Appliances: Dishwasher, Dryer, Electric Water Heater, Microwave, Range, Refrigerator, Washer, Water Softener, Wine Refrigerator
Association Amenities: Pool
Body of Water: CLEARWATER HARBOR
Community Features: Buyer Approval Required, Pool
Directions: Brightwater Drive to property on right.
Exterior: Block, Stucco
Fireplace: Electric, Living Room
Fireplace Y/N: Yes
Flood Zone Code: AE
Flooring: Tile
Foundation: Slab
Frontage Bay Harbor: 50
Frontage ICW: 50
Garage Dimensions: 52x16
HOA Fee: 500/ Monthly
HOA Y/N: Yes
Home Warranty Y/N: No
Listing Terms: Cash, Conventional, FHA, VA Loan
Lot: Landscaped, Paved
Lot Dimensions: 0.04
Ownership: Fee Simple
Parking: Driveway, Garage Door Opener, Ground Level, Oversized, Tandem, Basement
Parking Notes: Driveway, Garage Door Opener, Ground Level, Oversized
Patio/Porch: Deck, Other, Patio, Rear Porch
Pets Allowed: Cats OK, Dogs OK, Yes
Pool: In Ground
Property Attached Y/N: No
Property Sub-Type: Townhouse
Sewer: Public Sewer
Showing Instructions: Lock Box Electronic-CBS Code Required, ShowingTime
Special Sale Provisions: None
Special View Info: Water
Utilities: Electricity Connected, Public, Sewer Connected, Water Connected
Vegetation: Mature Landscaping
Water: Public
Water Access: Bay/Harbor, Gulf/Ocean to Bay, Intracoastal Waterway
Water Access Y/N: Yes
Waterfront Features: Bay/Harbor, Intracoastal Waterway, Lift, Seawall - Concrete
Water View: Bay/Harbor - Full, Gulf/Ocean - Partial, Intracoastal Waterway
Zoning: AE
Room Sizes
Living Room: 19x16
Dining Room: 18x12
Kitchen: 16x11
Bathroom 1: 8x6
Primary Bedroom: 14x15
Primary Bathroom: 9x13
Bedroom 2: 14x13
Bedroom 3: 14x12
Bathroom 3: 9x5
Local Schools
High School: Clearwater High-PN
Middle School: Dunedin Highland Middle-PN
Elementary School: Sandy Lane Elementary-PN
Listed By / Shown By
Listed By
Agency Name: REALTY EXPERTS
Agency Contact: 727-888-1000
Shown By
Agent Name: Jim McCleary
Agent Phone: (813) 763-9019
Agency Title: Florida Executive Realty

Estimate Your Payment
Estimated Payment
$ 4,211.79 per month $2,448.12 Principal & Interest $1,442.83 Property Tax $320.83 Homeowner's InsuranceChange Payment Information
CONTACT ME



Member Participants (and their affiliated licensees, if applicable) shall indicate on their websites that IDX information is provided exclusively for consumers’ personal non-commercial use, that it may not be used for any purpose other than to identify prospective properties consumers may be interested in purchasing, that the data is deemed reliable but is not guaranteed by MLS GRID, and that the use of the MLS GRID Data may be subject to an end user license agreement prescribed by the Member Participant’s applicable MLS if any and as amended from time to time. MLS GRID may, at its discretion, require use of other disclaimers as necessary to protect Member Participant, and/or their MLS from liability.
Based on information submitted to the MLS GRID. All data is obtained from various sources and may not have been verified by broker or MLS GRID. Supplied Open House Information is subject to change without notice. All information should be independently reviewed and verified for accuracy. Properties may or may not be listed by the office/agent presenting the information.
Privacy Policy / DMCA Notice / ADA Accessibility


This site is hosted, designed and copyright
© 1994 - 2026 by
Delta Media Group, Inc. -- Patent Pending --
161 Brightwater Drive , Unit 6 | MLS# TB8532733
This townhouse located at 161 Brightwater Drive , Unit 6, Clearwater Beach, FL 33767 is currently listed for sale with an asking price of $1,100,000. This property was built in 2006 and has 3 bedrooms and 2 full and 1 partial baths with 2260 sq. ft. Brightwater Drive , Unit 6 is located in the ISLAND TOWNHOMES subdivision. Search ISLAND TOWNHOMES real estate on jmccleary.floridaexecutiverealty.com today.