JimMcCleary

BEDS3
BATHS2 full
SQUARE FEET2,018
MLS#TB8547929
STATUSActive
PROPERTY TYPEResidential - Single Family
SUBDIVISIONHERITAGE PINES VILLAGE 02 REP
Property Description
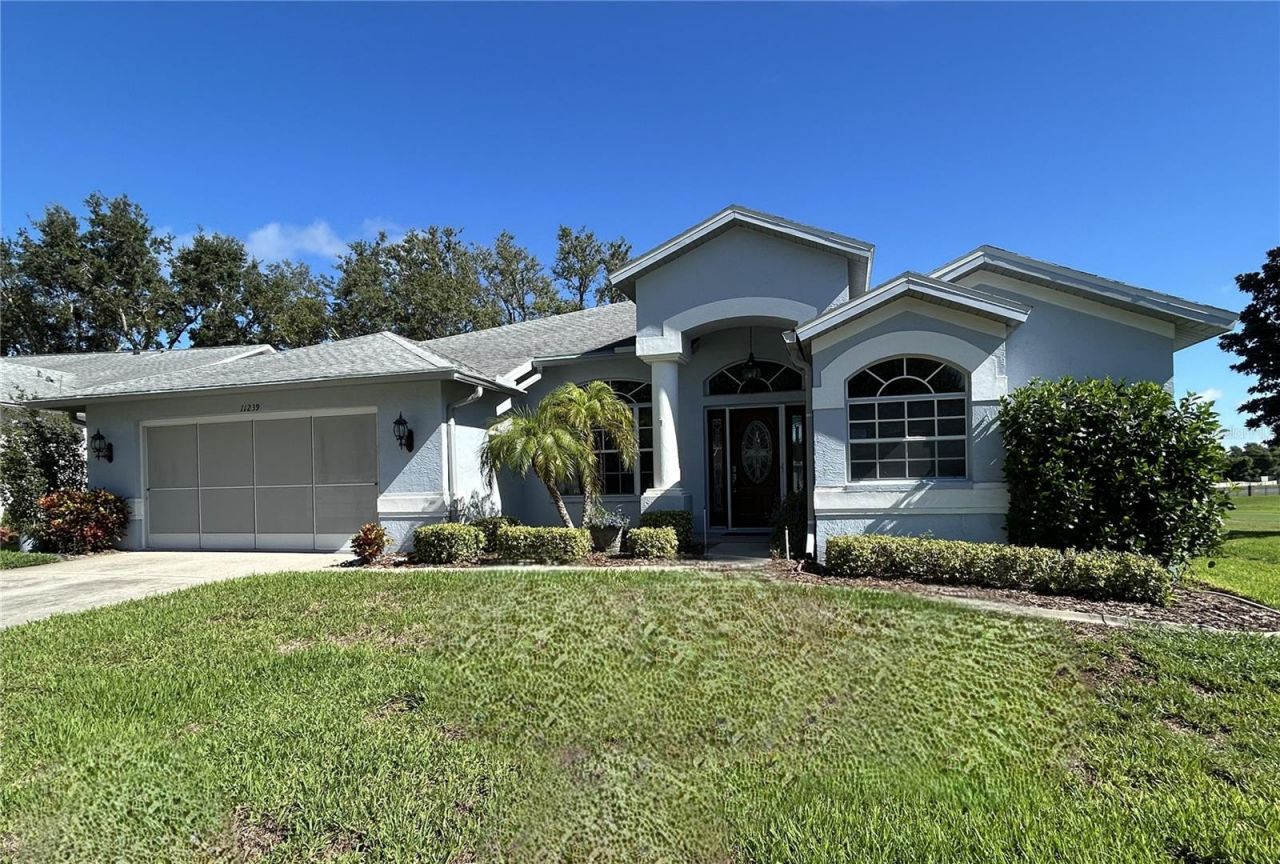
This Kent Calais model makes a striking first impression, beginning with the beautiful leaded-glass front door beneath the covered entry. Inside, the combined living and dining area flows into an updated kitchen featuring newer appliances and an aquarium window. The kitchen opens to the family room, creating an inviting space for the chef and guests to mingle. The home also features an updated roof, HVAC system, and hot-water heater. The exterior was recently painted, and the front door includes a Phantom screen. The primary bedroom has an ensuite bathroom with dual sinks and a garden tub. The two additional bedrooms are located on the opposite side of the home, along with the guest bathroom. There are fans throughout, upgraded light fixtures, and custom drapes and blinds. The lanai is enclosed with Plexiglas windows and equipped with heating and air conditioning for year-round comfort. The home is being sold furnished. Any items the buyers do not want will be removed before closing. Two patios provide outside access -one just off the enclosed lanai and the other at the side of the expanded garage. The home is located in a maintained village where your landscape is completely cared for and the house os situated on the seventh fairway of the private Heritage Pines golf course, the property also offers a view of the pond along the hole. Heritage Pines offers the best in dining and entertainment most nights of the week. New residents will be amazed with all that goes on in the clubhouse, cards, crafts, billiards, and our very own Performing Arts Center. The grounds also provide, in addition to the private 18-hole golf course, lighted tennis courts, pickleball courts, Olympic size swimming pool, bocce court, and private gardens. Come visit, I'm sure you will be glad you did!
Property Features
Property Type: Residential - Single Family
Cooling: Central Air
Garage: 2 car attached
Heating: Central, Electric
Home Style: Florida
Lot Size: 0.17 Acres
Roof Type: Shingle
Stories: 1.0
Taxes: $1,988
Year Built: 2002
Amenities
Cathedral Ceiling(s)
Ceiling Fans(s)
High Ceilings
Open Floorplan
Solid Surface Counters
Split Bedroom
Walk-In Closet(s)
Feature Descriptions
Additional Rooms: Formal Dining Room Separate, Great Room
Appliances: Cooktop, Dishwasher, Disposal, Dryer, Electric Water Heater, Microwave, Range, Refrigerator, Washer, Water Softener
Association Amenities: Fitness Center, Gated, Park, Pickleball Court(s), Pool, Spa/Hot Tub, Tennis Court(s)
Community Features: Association Recreation - Owned, Clubhouse, Deed Restrictions, Fitness Center, Gated Community - Guard, Golf Carts OK, Golf, Handicap Modified, Irrigation-Reclaimed Water, Park, Pool, Restaurant, Sidewalks, Special Community Restrictions, Tennis Court(s)
Directions: Rt 19 N to R on County Line Road. Turn R into Heritage Pines Security Gate. You are now on Grand Club Drive. Take the first R onto Brooklawn. Take the next R onto Sun Tree Road. The house is on the R.
Exterior: Block, Stucco
Flood Zone Code: X
Flooring: Carpet, Ceramic Tile
Foundation: Slab
HOA Fee: 310/ Monthly
HOA Y/N: Yes
Home Warranty Y/N: No
Hot Tub: Yes
Listing Terms: Cash, Conventional, VA Loan
Lot Dimensions: 0.17
Other Equipment: Irrigation Equipment
Ownership: Fee Simple
Parking: Driveway, Golf Cart Garage
Parking Notes: Driveway, Golf Cart Garage
Patio/Porch: Front Porch, Rear Porch, Screened
Pets Allowed: Cats OK, Dogs OK
Pets Restrictions: Must be on leash and picked up after
Property Attached Y/N: No
Property Sub-Type: Single Family Residence
Senior Community: Yes
Sewer: Public Sewer
Showing Instructions: Supra Lock Box, Appointment Only, Call Before Showing, Call Listing Agent
Special Sale Provisions: None
Utilities: Cable Connected, Electricity Connected, Public, Sewer Connected, Sprinkler Recycled, Water Connected
Water: Public
Water Access Y/N: No
Windows: Display Window(s), Drapes, Window Treatments
Zoning: MPUD
Room Sizes
Living Room: 18x16
Dining Room: 11x12
Kitchen: 10x20
Primary Bedroom: 11x18
Bedroom 2: 11x11
Listed By / Shown By
Listed By
Agency Name: LIPPLY REAL ESTATE
Agency Contact: 727-314-1000
Shown By
Agent Name: Jim McCleary
Agent Phone: (813) 763-9019
Agency Title: Florida Executive Realty

Estimate Your Payment
Estimated Payment
$ 893.15 per month $643.19 Principal & Interest $165.67 Property Tax $84.29 Homeowner's InsuranceChange Payment Information
CONTACT ME



Member Participants (and their affiliated licensees, if applicable) shall indicate on their websites that IDX information is provided exclusively for consumers’ personal non-commercial use, that it may not be used for any purpose other than to identify prospective properties consumers may be interested in purchasing, that the data is deemed reliable but is not guaranteed by MLS GRID, and that the use of the MLS GRID Data may be subject to an end user license agreement prescribed by the Member Participant’s applicable MLS if any and as amended from time to time. MLS GRID may, at its discretion, require use of other disclaimers as necessary to protect Member Participant, and/or their MLS from liability.
Based on information submitted to the MLS GRID. All data is obtained from various sources and may not have been verified by broker or MLS GRID. Supplied Open House Information is subject to change without notice. All information should be independently reviewed and verified for accuracy. Properties may or may not be listed by the office/agent presenting the information.
Privacy Policy / DMCA Notice / ADA Accessibility


This site is hosted, designed and copyright
© 1994 - 2026 by
Delta Media Group, Inc. -- Patent Pending --
11239 Sun Tree Road | MLS# TB8547929
This single family home located at 11239 Sun Tree Road, Hudson, FL 34667 is currently listed for sale with an asking price of $289,000. This property was built in 2002 and has 3 bedrooms and 2 full baths with 2018 sq. ft. Sun Tree Road is located in the HERITAGE PINES VILLAGE 02 REP subdivision. Search HERITAGE PINES VILLAGE 02 REP real estate on jmccleary.floridaexecutiverealty.com today.