JimMcCleary

BEDS4
BATHS2 full
SQUARE FEET1,865
MLS#O6441168
STATUSActive
PROPERTY TYPERental - Single Family
SUBDIVISIONBENJAMINS 5TH
Property Description
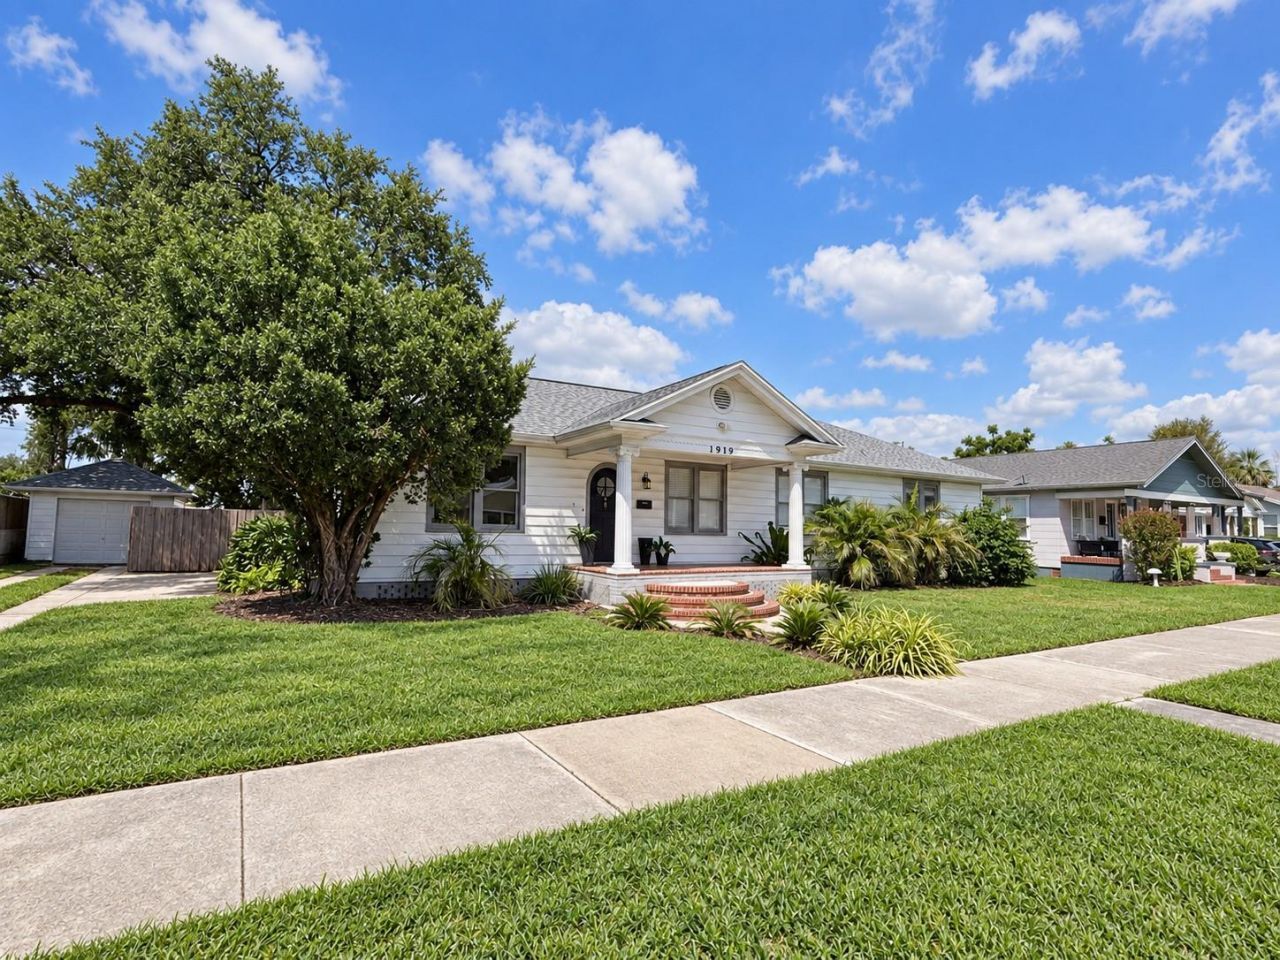
Virtually Staged. Character, comfort, and generous living spaces come together at 1919 West Carmen Street. Offering 4 bedrooms, 2 bathrooms, and approximately 2,009 square feet, this inviting Tampa home welcomes you with a paved entryway and charming front porch. Just inside, a convenient receiving area provides the perfect place for shoes, bags, and everyday essentials. Beautiful hardwood floors, high ceilings, and dedicated living and dining areas create a functional and welcoming floor plan filled with character.The fully equipped kitchen offers everything needed for preparing meals at home. The generously sized primary bedroom creates a relaxing retreat with a private en suite bathroom and two walk-in closets, providing exceptional storage. Two additional bedrooms offer comfortable accommodations, while the fourth room can serve as a home office, guest room, hobby room, or other flexible living space. A spacious laundry room includes a dedicated utility area for added convenience and storage.Step outside to a private backyard designed for enjoying the Florida lifestyle. A spacious rear porch and open patio create inviting areas for relaxing, dining, and entertaining beside the private in-ground saltwater pool. The fully fenced yard also features a landscaped garden and an outdoor shower for added convenience after a refreshing swim.Parking includes a detached one-car garage with additional storage space, along with driveway parking for two additional vehicles. With spacious indoor living areas, versatile rooms, exceptional outdoor amenities, and a convenient location near Downtown Tampa, Hyde Park, shopping, dining, and major roadways, this home offers the perfect combination of character, privacy, and comfort. Schedule your private showing and discover everything this beautiful Tampa rental has to offer!All residents are enrolled in the Resident Benefits Package (RBP) for $59.00/month which includes liability insurance, credit building to help boost the resident's credit score with timely rent payments, up to $1M Identity Theft Protection, move-in concierge service making utility connection and home service setup a breeze during your move-in, our best-in-class resident rewards program, on-demand pest control, HVAC filters, and much more! More details upon application.This property offers an option of a security deposit-free lease using Obligos billing authorization technology for qualified tenants.Non-refundable application fee of $80 per person above the age of 18 years of age. One time admin fee of $295 for approved application.
Property Features
Property Type: Rental - Single Family
Cooling: Central Air
Garage: 1
Heating: Central
Lot Size: 0.20 Acres
Stories: 1.0
Year Built: 1939
Amenities
Ceiling Fans(s)
High Ceilings
Primary Bedroom Main Floor
Solid Surface Counters
Split Bedroom
Walk-In Closet(s)
Window Treatments
Garden
Outdoor Shower
Private Yard
Sidewalk
Feature Descriptions
Appliances: Dishwasher, Disposal, Dryer, Microwave, Range, Range Hood, Refrigerator, Washer
Community Features: Sidewalks
Directions: From I-275, take Exit 42 toward Armenia Avenue/Howard Avenue and travel south on North Howard Avenue. Turn left onto West Carmen Street and continue east. The property will be located on the left.
Fencing: Fenced
Flood Zone Code: X
Flooring: Ceramic Tile, Wood
Home Warranty Y/N: No
Lease Terms: Twelve Months
Lot: City Limits, Landscaped, Sidewalk, Paved
Lot Dimensions: 0.2
Number of Pets: 2
Other Equipment: Private Yard
Parking: Driveway
Parking Notes: Driveway
Patio/Porch: Front Porch, Patio, Rear Porch
Pets Allowed: Cats OK, Dogs OK, Monthly Pet Fee, Pet Deposit
Pets Size: Medium (36-60 Lbs.)
Pets Weight (Max): 60
Pool: Gunite, In Ground
Property Attached Y/N: No
Property Sub-Type: Single Family Residence
Sewer: Public Sewer
Showing Instructions: Appointment Only, Lock Box Coded, See Remarks
Swimming Pool: Yes
Utilities: Cable Connected, Electricity Connected, Sewer Connected, Water Connected
Water: Public
Water Access Y/N: No
Windows: Aluminum Frames, Blinds, Window Treatments
Room Sizes
Living Room: 14x13
Dining Room: 12x11
Kitchen: 12x9
Primary Bedroom: 19x12
Bedroom 2: 14x12
Bedroom 3: 11x11
Bedroom 4: 10x10
Local Schools
High School: Plant-HB
Middle School: Wilson-HB
Elementary School: Mitchell-HB
Listed By / Shown By
Listed By
Agency Name: CANI PROPERTY MANAGEMENT
Agency Contact: 321-280-9065
Shown By
Agent Name: Jim McCleary
Agent Phone: (813) 763-9019
Agency Title: Florida Executive Realty

CONTACT ME



Member Participants (and their affiliated licensees, if applicable) shall indicate on their websites that IDX information is provided exclusively for consumers’ personal non-commercial use, that it may not be used for any purpose other than to identify prospective properties consumers may be interested in purchasing, that the data is deemed reliable but is not guaranteed by MLS GRID, and that the use of the MLS GRID Data may be subject to an end user license agreement prescribed by the Member Participant’s applicable MLS if any and as amended from time to time. MLS GRID may, at its discretion, require use of other disclaimers as necessary to protect Member Participant, and/or their MLS from liability.
Based on information submitted to the MLS GRID. All data is obtained from various sources and may not have been verified by broker or MLS GRID. Supplied Open House Information is subject to change without notice. All information should be independently reviewed and verified for accuracy. Properties may or may not be listed by the office/agent presenting the information.
Privacy Policy / DMCA Notice / ADA Accessibility


This site is hosted, designed and copyright
© 1994 - 2026 by
Delta Media Group, Inc. -- Patent Pending --
1919 W Carmen Street | MLS# O6441168
This property located at 1919 W Carmen Street, Tampa, FL 33606 is currently listed for rent with an asking price of $3,295 / Monthly. Search Tampa real estate on jmccleary.floridaexecutiverealty.com today.