JimMcCleary

BEDS5
BATHS4 full 1 partial
SQUARE FEET3,888
MLS#TB8532681
STATUSActive
PROPERTY TYPEResidential - Single Family
SUBDIVISIONBROOKSIDE
Property Description
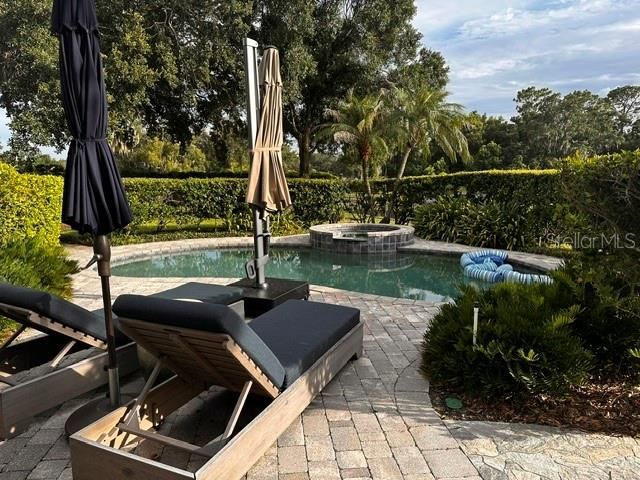
PROFESSIONAL PHOTOS COMING SOON!! A truly custom Southern-inspired estate nestled within the highly sought-after gated community of Brookside in Wesley Chapel. This established enclave is known for its distinctive custom homes and timeless Southern Living floor plans. Offering a 3,888 square ft of beautifully appointed living space, this exceptional residence features 5 bedrooms, 4.5 bathrooms, a 3-car garage, and pool and spa. A grand two-story foyer with a sweeping staircase welcomes you into elegant living and dining room, setting the tone for the home's refined craftsmanship and timeless design. Rich hardwood flooring, stately columns, extensive crown molding, wainscoting, plantation shutters, and custom millwork create an atmosphere of warmth and sophistication throughout. Designed for both everyday living and effortless entertaining, the spacious family room centers around a cozy fireplace and flows seamlessly to the covered outdoor living areas. The chef's kitchen is equipped with custom cabinetry, premium stainless-steel appliances, granite countertops, and a large custom island perfect for gathering with family and friends. The flexible first-floor bedroom provides an ideal space for guests, a home office, or multigenerational living. The main level also features a spacious laundry room and mudroom, while an additional upstairs laundry closet offers added convenience for the second floor. The luxurious primary suite is a private retreat, complete with its own balcony featuring a charming porch swing and tranquil views overlooking the pond. The beautifully remodeled primary bathroom showcases spa-inspired finishes, including heated floors for year-round comfort. Three additional upstairs bedrooms are generously sized, with two offering private En-suite bathrooms. Outdoor living is second to none. Enjoy multiple balconies, relax beneath the picturesque pergola, or entertain around the sparkling pool and spa. The custom outdoor kitchen is a true showpiece, featuring a Blaze 5-burner built-in grill, XL Big Green Egg smoker, and a built-in Recteq E-Series RT-1300 wood pellet grill creating the ultimate backyard cooking and entertaining experience. Recent updates provide exceptional value and peace of mind, including a new roof installed in 2025, replacement of the front-facing windows on the main house in 2023, the stunning renovation of the primary bath 2025 and a newly installed tankless Water Heater 2026. Additional highlights include a charming enclosed porch, abundant attic storage, generous patio and green space, and thoughtfully designed indoor and outdoor living areas. Perfectly situated in one of Wesley Chapel's most desirable gated communities, this extraordinary Southern residence offers timeless elegance, quality craftsmanship and picturesque pond and sunset views creating the perfect setting for both grand entertaining and comfortable everyday living. Enjoy convenient access to major highways, variety of top-rated Hospitals, restaurants, shopping at The Shops at Wiregrass and the Tampa Premium Outlet Mall and more!
Property Features
Property Type: Residential - Single Family
Cooling: Central Air
Fenced: Yes
Garage: 3 car attached
Heating: Central, Electric, Natural Gas
Home Style: Custom
Lot Size: 0.40 Acres
Roof Type: Shingle
Stories: 2.0
Taxes: $9,147
Year Built: 2006
Amenities
Built-in Features
Ceiling Fans(s)
Crown Molding
Eat-in Kitchen
High Ceilings
Other
PrimaryBedroom Upstairs
Stone Counters
Thermostat
Tray Ceiling(s)
Vaulted Ceiling(s)
Walk-In Closet(s)
Window Treatments
Balcony
French Doors
Lighting
Outdoor Grill
Private Mailbox
Rain Gutters
Sidewalk
Feature Descriptions
Additional Rooms: Den/Library/Office, Formal Dining Room Separate
Appliances: Dishwasher, Disposal, Dryer, Ice Maker, Microwave, Other, Range, Range Hood, Refrigerator, Tankless Water Heater, Washer, Water Softener, Wine Refrigerator
Association Amenities: Gated, Other
Community Features: Buyer Approval Required, Gated Community - No Guard, Golf Carts OK, Irrigation-Reclaimed Water, Sidewalks, Street Lights
Directions: From I-75, East on SR 54, right into Brookside, right onto Chapel Park Dr, house is on the right.
Exterior: Cement Siding, Frame
Fencing: Other
Fireplace: Family Room, Gas, Outside
Fireplace Y/N: Yes
Flood Zone Code: X
Flooring: Carpet, Ceramic Tile, Tile, Wood
Foundation: Slab
HOA Fee: 500/ Quarterly
HOA Y/N: Yes
Home Warranty Y/N: No
Listing Terms: Cash, Conventional
Lot: In County, Landscaped, Oversized Lot, Sidewalk, Paved
Lot Dimensions: 0.4
Other Equipment: Irrigation Equipment
Other Structures: Outdoor Kitchen
Ownership: Fee Simple
Parking: Driveway, Garage Door Opener, Garage Faces Side, Ground Level
Parking Notes: Driveway, Garage Door Opener, Garage Faces Side, Grou
Patio/Porch: Deck, Front Porch, Other, Patio, Porch, Rear Porch, Side Porch
Pets Allowed: Yes
Pets Restrictions: Contact HOA
Pool: Gunite, In Ground, Lighting
Property Attached Y/N: No
Property Sub-Type: Single Family Residence
Security: Gated Community, Security System, Smoke Detector(s)
Sewer: Public Sewer
Showing Instructions: 24 Hour Notice, Appointment Only, Call Listing Agent, Gate Code Required, Listing Agent Must Accompany, See Remarks
Spa: In Ground
Special Sale Provisions: None
Special View Info: Water
Swimming Pool: Yes
Utilities: Cable Connected, Electricity Connected, Natural Gas Connected, Other, Public, Sprinkler Recycled, Water Connected
Vegetation: Mature Landscaping, Oak Trees, Trees/Landscaped
Water: Public
Water Access: Pond
Water Access Y/N: Yes
Water View: Pond
Windows: Blinds, Drapes, Shutters, Window Treatments
Zoning: R2
Room Sizes
Kitchen: 12x13
Living Room: 15x15
Primary Bedroom: 13x11
Listed By / Shown By
Listed By
Agency Name: COLDWELL BANKER REALTY
Agency Contact: 813-977-3500
Shown By
Agent Name: Jim McCleary
Agent Phone: (813) 763-9019
Agency Title: Florida Executive Realty

Estimate Your Payment
Estimated Payment
$ 3,971.72 per month $2,837.60 Principal & Interest $762.25 Property Tax $371.88 Homeowner's InsuranceChange Payment Information
CONTACT ME



Member Participants (and their affiliated licensees, if applicable) shall indicate on their websites that IDX information is provided exclusively for consumers’ personal non-commercial use, that it may not be used for any purpose other than to identify prospective properties consumers may be interested in purchasing, that the data is deemed reliable but is not guaranteed by MLS GRID, and that the use of the MLS GRID Data may be subject to an end user license agreement prescribed by the Member Participant’s applicable MLS if any and as amended from time to time. MLS GRID may, at its discretion, require use of other disclaimers as necessary to protect Member Participant, and/or their MLS from liability.
Based on information submitted to the MLS GRID. All data is obtained from various sources and may not have been verified by broker or MLS GRID. Supplied Open House Information is subject to change without notice. All information should be independently reviewed and verified for accuracy. Properties may or may not be listed by the office/agent presenting the information.
Privacy Policy / DMCA Notice / ADA Accessibility


This site is hosted, designed and copyright
© 1994 - 2026 by
Delta Media Group, Inc. -- Patent Pending --
29737 Chapel Park Drive | MLS# TB8532681
This single family home located at 29737 Chapel Park Drive , Wesley Chapel, FL 33543 is currently listed for sale with an asking price of $1,275,000. This property was built in 2006 and has 5 bedrooms and 4 full and 1 partial baths with 3888 sq. ft. Chapel Park Drive is located in the BROOKSIDE subdivision. Search BROOKSIDE real estate on jmccleary.floridaexecutiverealty.com today.