JimMcCleary

BEDS4
BATHS2 full 1 partial
SQUARE FEET2,260
MLS#TB8532889
STATUSActive
PROPERTY TYPERental - Single Family
SUBDIVISIONUNION PARK
Property Description
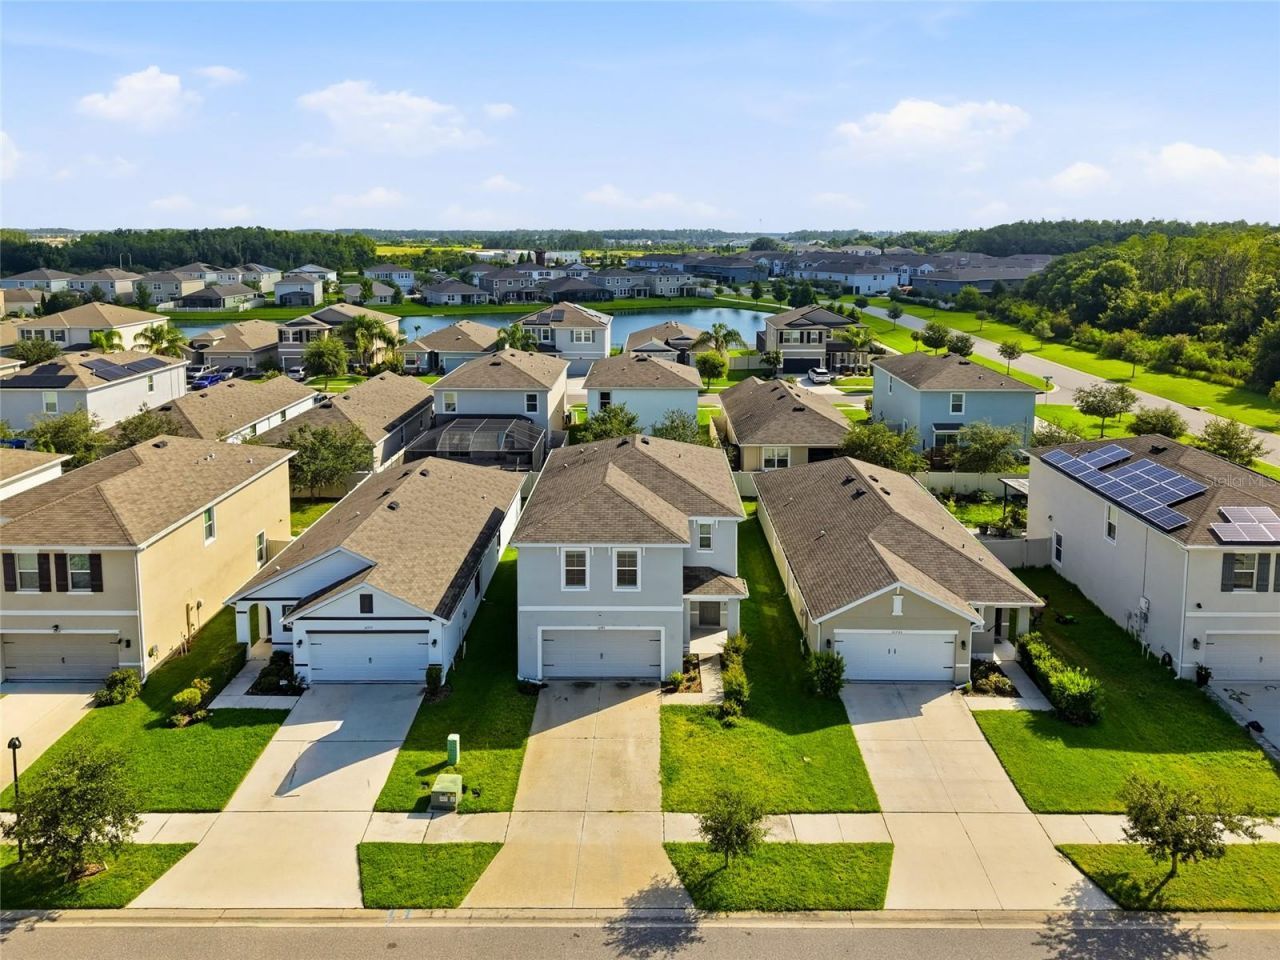
** Please click Virtual Tour Link for a healthy real estate experience ** This lovely 4 bedroom 2 1/2 bath DR Horton home in Union Park. Unfortunately no pets will be considered. This all concrete block constructed, two story home includes a kitchen overlooking the living and dining area, a powder bath, two storage closets, and an outdoor patio on the first floor. Upstairs, the large owner's suite includes abig walk-in closet and en-suite bathroom with linen closet. Three other bedrooms share a second bathroom. The loft at the top of the stairs provides extra space for work and play, as well as an additional closet for even more storage space. Tile and Luxury Vinyl Plank Floors throughout the entire home. This home comes with refrigerator, built-in dishwasher, electric range, microwave, washer, and dryer. Close to Tampa Premium Outlets, numerous dining options,Florida Hospital and more! Plus, A rated schools, what more could you ask for?
Property Features
Property Type: Rental - Single Family
Cooling: Central Air
Garage: 2 car attached
Heating: Central, Electric
Lot Size: 0.14 Acres
Year Built: 2020
Amenities
Open Floorplan
Feature Descriptions
Additional Rooms: Loft
Appliances: Dishwasher, Disposal, Dryer, Electric Water Heater, Microwave, Range, Refrigerator, Washer
Community Features: Playground, Pool
Directions: From Tampa take I75 North to exit 275 to SR 56, keep right on SR56 to right on Meadow Point Blvd to left on Oldwoods to right on Bering to right on Pez Landing
Fencing: Partial
Flood Zone Code: x
Flooring: Carpet, Ceramic Tile
Garage Dimensions: 22x19
HOA Y/N: Yes
Home Warranty Y/N: No
Lease Terms: Twelve Months
Lot Dimensions: 0.14
Pets Allowed: No
Property Attached Y/N: No
Property Sub-Type: Single Family Residence
Sewer: Public Sewer
Showing Instructions: Appointment Only, Contact Call Center, ShowingTime
Utilities: BB/HS Internet Available, Cable Available
Water: Public
Water Access Y/N: No
Windows: Blinds
Room Sizes
Bedroom 2: 12x13
Bedroom 3: 12x13
Bedroom 3: 12x14
Primary Bedroom: 14x16
Kitchen: 12x10
Living Room: 16x20
Local Schools
High School: Wiregrass Ranch High-PO
Middle School: John Long Middle-PO
Elementary School: Double Branch Elementary
Listed By / Shown By
Listed By
Agency Name: RE/MAX PREMIER GROUP
Agency Contact: 813-929-7600
Shown By
Agent Name: Jim McCleary
Agent Phone: (813) 763-9019
Agency Title: Florida Executive Realty

CONTACT ME



Member Participants (and their affiliated licensees, if applicable) shall indicate on their websites that IDX information is provided exclusively for consumers’ personal non-commercial use, that it may not be used for any purpose other than to identify prospective properties consumers may be interested in purchasing, that the data is deemed reliable but is not guaranteed by MLS GRID, and that the use of the MLS GRID Data may be subject to an end user license agreement prescribed by the Member Participant’s applicable MLS if any and as amended from time to time. MLS GRID may, at its discretion, require use of other disclaimers as necessary to protect Member Participant, and/or their MLS from liability.
Based on information submitted to the MLS GRID. All data is obtained from various sources and may not have been verified by broker or MLS GRID. Supplied Open House Information is subject to change without notice. All information should be independently reviewed and verified for accuracy. Properties may or may not be listed by the office/agent presenting the information.
Privacy Policy / DMCA Notice / ADA Accessibility


This site is hosted, designed and copyright
© 1994 - 2026 by
Delta Media Group, Inc. -- Patent Pending --
32745 Pez Landing Lane | MLS# TB8532889
This property located at 32745 Pez Landing Lane , Wesley Chapel, FL 33543 is currently listed for rent with an asking price of $2,750 / Monthly. Search Wesley Chapel real estate on jmccleary.floridaexecutiverealty.com today.