JimMcCleary

BEDS4
BATHS3 full 1 partial
SQUARE FEET3,072
MLS#O6400145
STATUSActive
PROPERTY TYPEResidential - Single Family
SUBDIVISIONNONE
Property Description
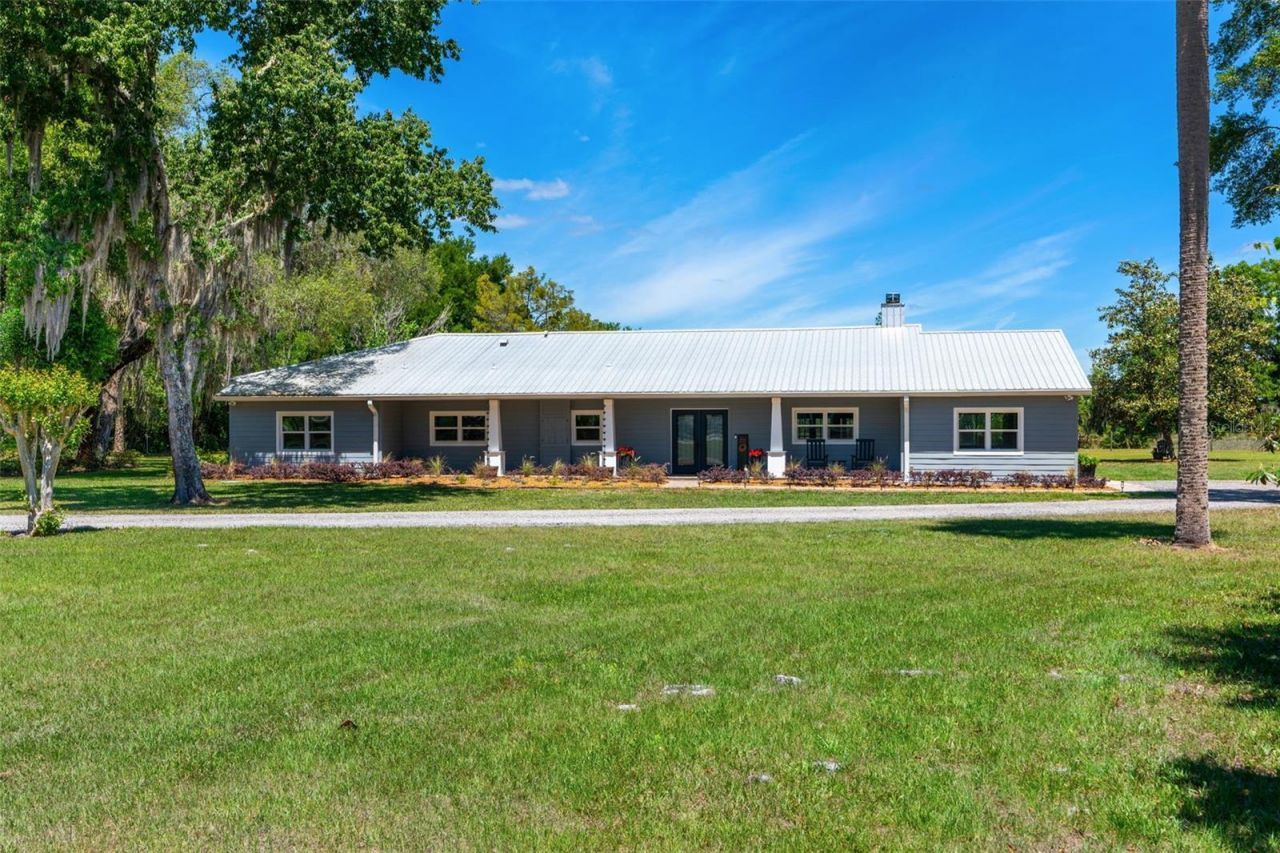
Fully renovated ranch-style estate offering refined country luxury offering just over 10 deeded acres, including lakefront acreage, with a high-and-dry homesite and open pasture. With an effective year of 1990 and extensive renovations and capital improvements completed between 2021-2026, the home combines established character with substantially updated systems, finishes, and outdoor amenities. This 4-bedroom plus den residence features an open floor plan with soaring cathedral ceilings, a wood-burning fireplace with a stone fa?ade, and French doors opening to a screened lanai with tongue-and-groove wood ceilings overlooking the pool and heated spa. The kitchen is both elevated and highly functional with leathered granite countertops, abundant white cabinetry, stainless appliances, and a walk-in pantry concealed behind custom barn doors, with a laundry room conveniently located just off the kitchen. A matching custom barn door leads to the private study/den. The primary suite is a true retreat, privately positioned with direct access to the lanai, an expansive walk-in closet, and a well-appointed ensuite with an oversized shower and separate water closet. Two secondary bedrooms feature ensuite bathrooms, while an additional bedroom-currently used as an office-opens through sliding glass doors to a private side porch. Outdoors, the property lends itself beautifully to equestrian, hobby farm, or private retreat living, with a lakeside fire pit, open pasture, fenced vegetable garden, and barn with two horse stalls and a tack room. A 3-car carport provides substantial covered parking along with an enclosed workspace and additional storage. Significant improvements include a metal roof, HVAC and ductwork, updated electrical panel, whole-house replumb, new drainfield, water filtration and softener system, pool equipment and spa heater, along with extensive interior renovations and continued property improvements. A rare combination of renovated, move-in-ready living, acreage, equestrian capability, lakefront setting, and resort-style outdoor space-offering the freedom and privacy of country living without taking on a major renovation project.
Property Features
Property Type: Residential - Single Family
Cooling: Central Air
Fenced: Yes
Heating: Heat Pump
Home Style: Ranch
Lot Size: 10.53 Acres
Roof Type: Metal
Stories: 1.0
Taxes: $4,634
Year Built: 1946
Amenities
Cathedral Ceiling(s)
Ceiling Fans(s)
Eat-in Kitchen
Open Floorplan
Other
Primary Bedroom Main Floor
Stone Counters
Thermostat
Walk-In Closet(s)
Window Treatments
Fire Pit
Garden
Lighting
Other
Private Mailbox
Storage
Feature Descriptions
Appliances: Dishwasher, Disposal, Dryer, Electric Water Heater, Microwave, Range, Refrigerator, Washer
Barn Features: Horse Barn, Other, Tack Room
Body of Water: TAYLOR LAKE SOUTH
Days on Site: 148
Directions: From the intersection of Central Ave and FL-419 in Oviedo: Turn left onto N County Rd 426/Geneva Dr. At the traffic circle, continue straight to stay on N County Rd 426. Turn right onto Old Mims Rd. About 1 mile down Old Mims, turn left into the driveway
Exterior: Block, Vinyl Siding
Fencing: Wire, Wood
Fireplace: Wood Burning
Fireplace Y/N: Yes
Flood Zone Code: X*
Flooring: Luxury Vinyl, Tile
Foundation: Block
Frontage Lake: 366
Home Warranty Y/N: No
Horse Amenities: Stable(s)
Listing Terms: Cash, Conventional
Lot: Cleared, Farm, Pasture, Private, Zoned for Horses
Lot Dimensions: 10.53
Number of Stalls: 2
Number of Stalls: 2
Other Equipment: Fire Pit
Other Structures: Barn(s)
Ownership: Fee Simple
Patio/Porch: Covered, Front Porch, Rear Porch, Screened
Pets Allowed: Yes
Pool: In Ground
Property Attached Y/N: No
Property Sub-Type: Single Family Residence
Sewer: Septic Tank
Showing Instructions: Sentri Lock Box,24 Hour Notice, Appointment Only, See Remarks, ShowingTime
Spa: Heated, In Ground
Special Sale Provisions: None
Special View Info: Water
Swimming Pool: Yes
Utilities: BB/HS Internet Available, Electricity Connected, Propane, Water Connected
Water: Well
Water Access: Lake
Water Access Y/N: Yes
Waterfront Features: Lake Front
Water View: Lake
Zoning: A-5
Room Sizes
Living Room: 29.2x28.2
Kitchen: 22x10.3
Dining Room: 11x8
Den: 15.5x15.2
Primary Bedroom: 18.4x17.1
Primary Bathroom: 10.2x12.7
Bedroom 2: 14.1x11.5
Bedroom 3: 15.1x12.3
Bedroom 4: 10.1x9.6
Laundry: 9.11x7.4
Balcony/Porch/Lanai: 37.2x41.2
Listed By / Shown By
Listed By
Agency Name: RESIDENTIAL WEALTH PARTNERS
Agency Contact: 407-579-8600
Shown By
Agent Name: Jim McCleary
Agent Phone: (813) 763-9019
Agency Title: Florida Executive Realty

Estimate Your Payment
Estimated Payment
$ 3,404.33 per month $2,668.45 Principal & Interest $386.17 Property Tax $349.71 Homeowner's InsuranceChange Payment Information
CONTACT ME



Member Participants (and their affiliated licensees, if applicable) shall indicate on their websites that IDX information is provided exclusively for consumers’ personal non-commercial use, that it may not be used for any purpose other than to identify prospective properties consumers may be interested in purchasing, that the data is deemed reliable but is not guaranteed by MLS GRID, and that the use of the MLS GRID Data may be subject to an end user license agreement prescribed by the Member Participant’s applicable MLS if any and as amended from time to time. MLS GRID may, at its discretion, require use of other disclaimers as necessary to protect Member Participant, and/or their MLS from liability.
Based on information submitted to the MLS GRID. All data is obtained from various sources and may not have been verified by broker or MLS GRID. Supplied Open House Information is subject to change without notice. All information should be independently reviewed and verified for accuracy. Properties may or may not be listed by the office/agent presenting the information.
Privacy Policy / DMCA Notice / ADA Accessibility


This site is hosted, designed and copyright
© 1994 - 2026 by
Delta Media Group, Inc. -- Patent Pending --
650 Old Mims Road | MLS# O6400145
This single family home located at 650 Old Mims Road, Geneva, FL 32732 is currently listed for sale with an asking price of $1,199,000. This property was built in 1946 and has 4 bedrooms and 3 full and 1 partial baths with 3072 sq. ft. Old Mims Road is located in the NONE subdivision. Search NONE real estate on jmccleary.floridaexecutiverealty.com today.