JimMcCleary

BEDS2
BATHS2 full
SQUARE FEET1,440
MLS#A4667372
STATUS(Short Sale) - Active
PROPERTY TYPEResidential - Mobile Home
SUBDIVISIONSHADOW BROOK MOBILE HOME
Property Description
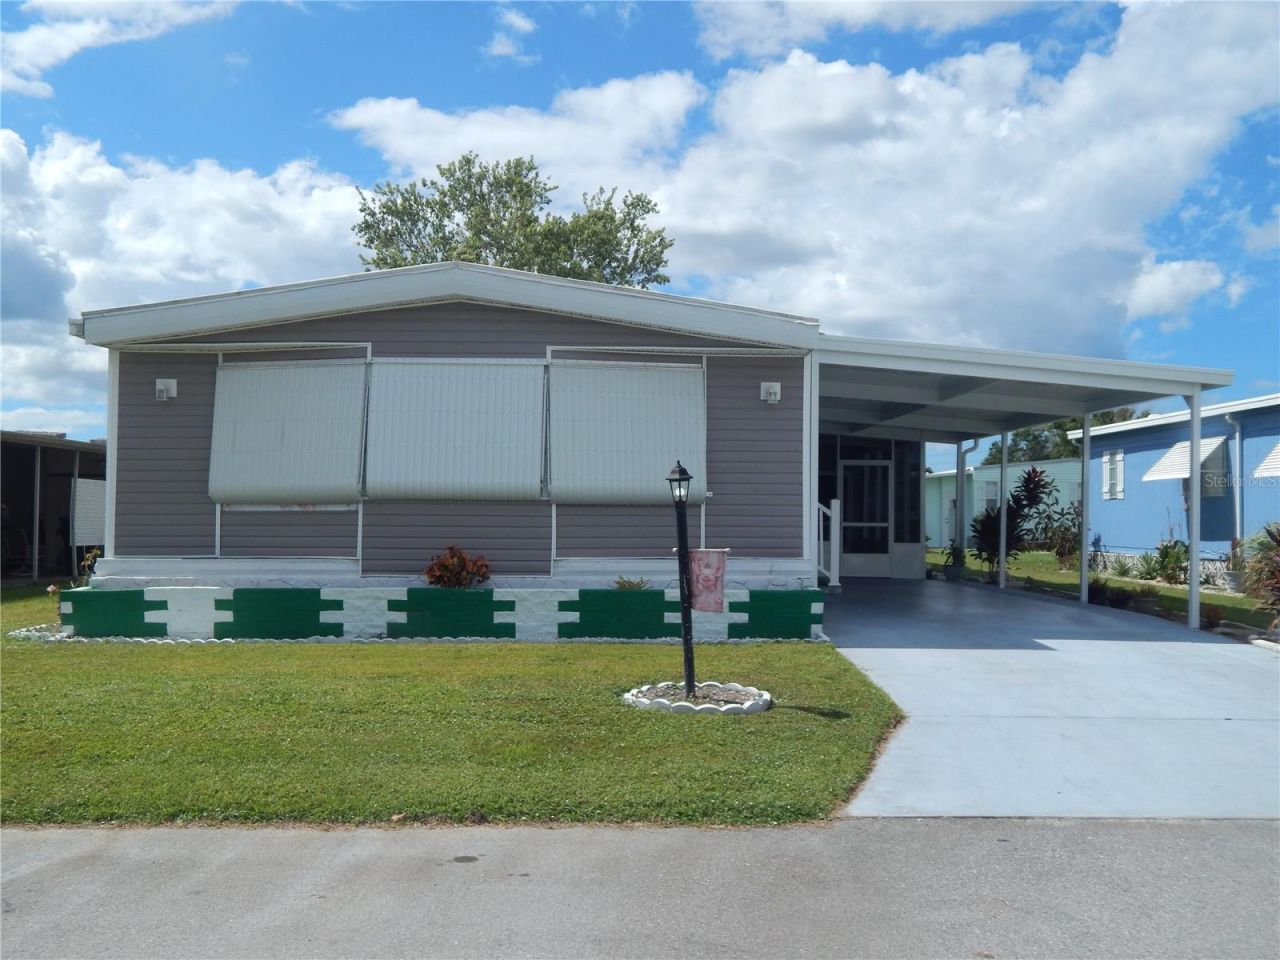
Short Sale. **LENDER-APPROVED PRICE OF $122,000! Discover the Opportunity in Shadow Brook!**This spacious 1,440 sq. ft. home offers an exceptional opportunity in the desirable Shadow Brook community, a pet-friendly, non-age-restricted neighborhood where you own the land and enjoy no lot rent! This property offers an outstanding opportunity for a buyer looking for value, updates, and community amenities.Recent improvements provide a great foundation, including new siding and a newly built carport, a newer AC installed in 2021, updated kitchen and bathrooms completed in 2021, and new flooring installed in 2023. A newer laundry shed adds valuable storage and functionality and is ready for electrical installation.Shadow Brook offers an appealing lifestyle with low quarterly fees that include cable, internet, water, and sewer, along with a heated community pool, shuffleboard courts, and a clubhouse featuring a library and pool tables. It's a welcoming community with amenities that make Florida living easy and enjoyable.Conveniently located near the Sunshine Skyway Bridge and I-75, you'll have easy access to Gulf beaches, including Anna Maria Island, as well as shopping, dining, entertainment, and everyday conveniences.The lender-approved price is $122,000-making this an opportunity worth seeing! Schedule your showing today and discover the possibilities this Shadow Brook home has to offer.
Property Features
Property Type: Residential - Mobile Home
Cooling: Central Air
Heating: Electric
Lot Size: 0.09 Acres
Roof Type: Other
Stories: 1.0
Taxes: $2,280
Year Built: 1976
Amenities
Ceiling Fans(s)
Lighting
Feature Descriptions
Appliances: Dishwasher, Disposal, Electric Water Heater, Microwave, Range, Refrigerator
Association Amenities: Pool, Shuffleboard Court
Community Features: Buyer Approval Required, Pool
Condo Fee: $650/ Quarterly
Days on Site: 334
Directions: North on Ellenton Gillette Rd/ 683 off of 301. Right on Shadow Brook Ln (Entrance 2) left on 40th Ave E to Lot 34
Exterior: Vinyl Siding
Flood Zone Code: X
Flooring: Laminate, Vinyl
Foundation: Crawlspace
Home Warranty Y/N: No
Listing Terms: Cash, Conventional
Lot Dimensions: 0.09
Ownership: Condominium
Pets Allowed: Yes
Property Attached Y/N: No
Property Sub-Type: Mobile Home
Sewer: Public Sewer
Showing Instructions: Combination Lock Box
Special Sale Provisions: Short Sale
Utilities: Cable Connected, Electricity Connected, Sewer Connected, Water Connected
Water: Public
Water Access Y/N: No
Zoning: RSMH4.5
Room Sizes
Primary Bedroom: 11.2x14.9
Bedroom 2: 11.5x12.3
Kitchen: 11.2x14.5
Dining Room: 13.8x12
Living Room: 22.8x14.2
Family Room: 22.8x11.7
Listed By / Shown By
Listed By
Agency Name: KW COASTAL LIVING III
Agency Contact: murraycoleman@kw.com
Shown By
Agent Name: Jim McCleary
Agent Phone: (813) 763-9019
Agency Title: Florida Executive Realty

Estimate Your Payment
Estimated Payment
$ 497.10 per month $271.52 Principal & Interest $190.00 Property Tax $35.58 Homeowner's InsuranceChange Payment Information
CONTACT ME



Member Participants (and their affiliated licensees, if applicable) shall indicate on their websites that IDX information is provided exclusively for consumers’ personal non-commercial use, that it may not be used for any purpose other than to identify prospective properties consumers may be interested in purchasing, that the data is deemed reliable but is not guaranteed by MLS GRID, and that the use of the MLS GRID Data may be subject to an end user license agreement prescribed by the Member Participant’s applicable MLS if any and as amended from time to time. MLS GRID may, at its discretion, require use of other disclaimers as necessary to protect Member Participant, and/or their MLS from liability.
Based on information submitted to the MLS GRID. All data is obtained from various sources and may not have been verified by broker or MLS GRID. Supplied Open House Information is subject to change without notice. All information should be independently reviewed and verified for accuracy. Properties may or may not be listed by the office/agent presenting the information.
Privacy Policy / DMCA Notice / ADA Accessibility


This site is hosted, designed and copyright
© 1994 - 2026 by
Delta Media Group, Inc. -- Patent Pending --
6710 36th Avenue E, Unit 34 | MLS# A4667372
This single family home located at 6710 36th Avenue E, Unit 34, Palmetto, FL 34221 is currently listed for sale with an asking price of $122,000. This property was built in 1976 and has 2 bedrooms and 2 full baths with 1440 sq. ft. 36th Avenue E, Unit 34 is located in the SHADOW BROOK MOBILE HOME subdivision. Search SHADOW BROOK MOBILE HOME real estate on jmccleary.floridaexecutiverealty.com today.