JimMcCleary

BEDS4
BATHS4 full
SQUARE FEET4,607
MLS#O6435231
STATUSActive
PROPERTY TYPEResidential - Single Family
SUBDIVISIONREUNION WEST VILLAGE 3A
Property Description
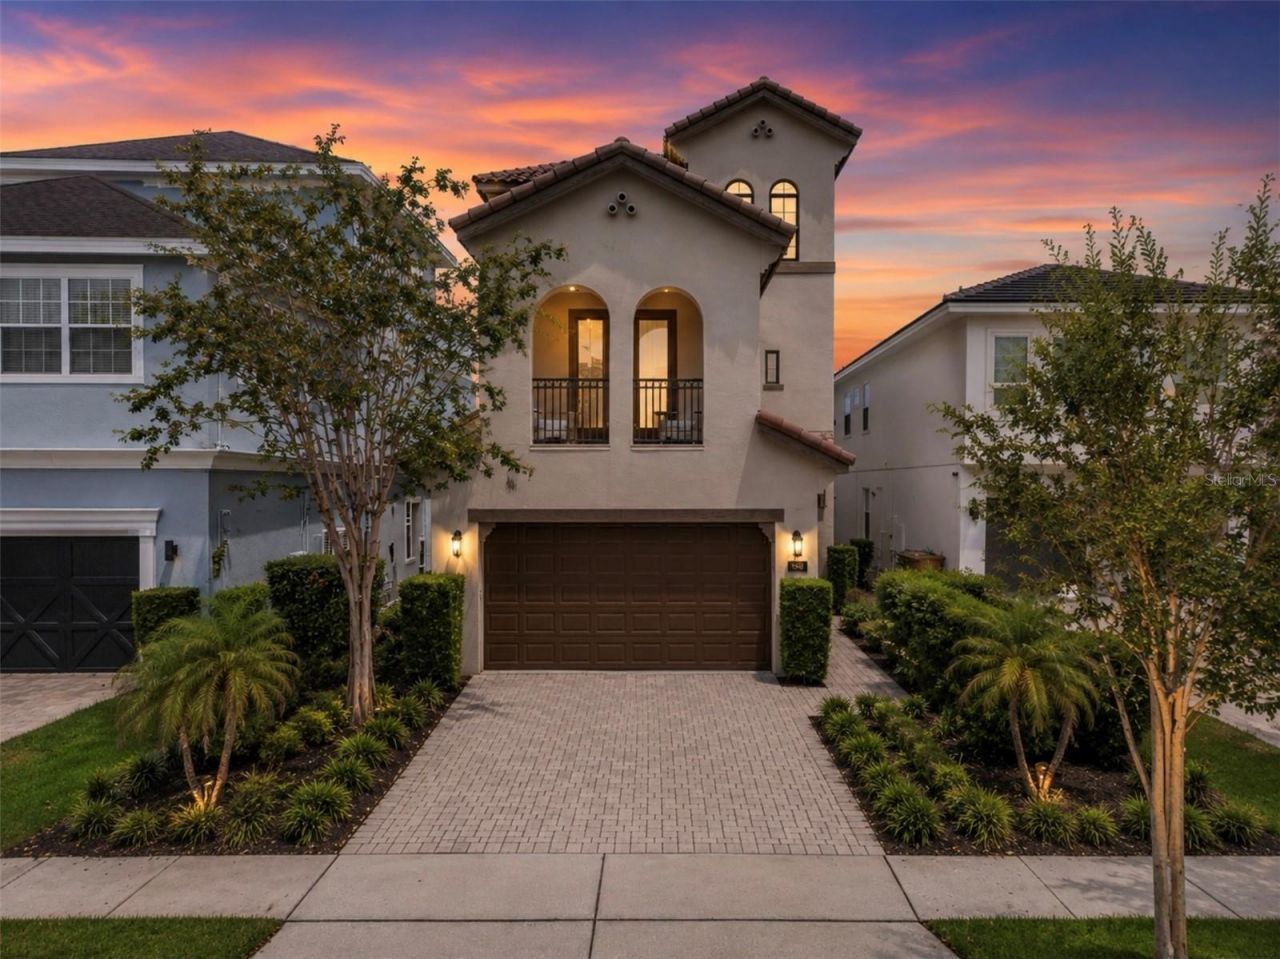
Welcome to Fairway Charm, an inviting residence located within the prestigious gated community of Reunion Resort. Designed for both comfortable everyday living and the Florida resort lifestyle, this home offers a wonderful combination of indoor and outdoor spaces in one of Central Florida's most sought-after communities.Step outside to your private pool area, where recent improvements make this space ready to enjoy. The pool has been recently resurfaced and re-tiled, giving it a fresh, updated appearance, and the pool pump has also been replaced. Whether relaxing in the Florida sunshine, entertaining friends and family, or enjoying an evening by the pool, the outdoor living area is a standout feature of the home. ***Active Reunion Resort membership available ***Another valuable feature is the true two-car garage. Unlike many homes in Reunion Resort where garages have been converted into game rooms or entertainment spaces, this garage remains completely open and available for two-car parking, storage, or recreational equipment, giving the next owner flexibility to use the space however they choose.Located within Reunion Resort, residents and guests enjoy a beautifully maintained resort setting convenient to Central Florida's world-famous attractions, dining, shopping, golf, and entertainment. Whether you're searching for a primary residence, vacation retreat, or investment property, Fairway Charm offers an excellent opportunity to own a home in the heart of the Reunion Resort lifestyle.
Property Features
Property Type: Residential - Single Family
Cooling: Central Air
Garage: 2 car attached
Heating: Central
Lot Size: 0.12 Acres
Roof Type: Tile
Stories: 3.0
Taxes: $17,086
Year Built: 2008
Amenities
Ceiling Fans(s)
Crown Molding
Elevator
High Ceilings
Kitchen/Family Room Combo
Open Floorplan
PrimaryBedroom Upstairs
Solid Wood Cabinets
Stone Counters
Walk-In Closet(s)
Wet Bar
Window Treatments
Balcony
Outdoor Grill
Feature Descriptions
Appliances: Built-In Oven, Convection Oven, Cooktop, Dishwasher, Disposal, Dryer, Exhaust Fan, Freezer, Microwave, Refrigerator, Washer
Community Features: Street Lights
Days on Site: 24
Directions: Take I-4 to exit 532. Head east on 532 for approximately 1 mile. Turn left onto the main entrance of Reunion Resort onto Reunion Blvd. Proceed through the guard gate and continue on Reunion Blvd to the traffic circle. Take the second exit onto Traditions
Exterior: Stucco
Flood Zone Code: X
Flooring: Carpet, Ceramic Tile, Wood
Foundation: Concrete Perimeter
HOA Fee: 650/ Monthly
HOA Y/N: Yes
Home Warranty Y/N: No
Lot: Cul-De-Sac, Landscaped, On Golf Course, Sidewalk, Paved
Lot Dimensions: 0.12
Ownership: Fee Simple
Pets Allowed: Yes
Pool: In Ground
Property Attached Y/N: No
Property Sub-Type: Single Family Residence
Sewer: Public Sewer
Showing Instructions: Call Listing Agent
Spa: In Ground
Special Sale Provisions: None
Swimming Pool: Yes
Utilities: Cable Available, Cable Connected, Electricity Available, Electricity Connected, Natural Gas Available, Natural Gas Connected, Phone Available, Public, Sewer Available, Sewer Connected, Sprinkler Recycled, Water Available, Water Connected
Water: Public
Water Access Y/N: No
Zoning: OPUD
Room Sizes
Living Room: 14x28
Dining Room: 12x14
Family Room: 24x34
Kitchen: 12x15
Primary Bedroom: 16x18
Bedroom 2: 14x16
Bedroom 3: 12x12
Bedroom 4: 15x15
Listed By / Shown By
Listed By
Agency Name: TOP TIER RESORT REALTY
Agency Contact: 407-375-4566
Shown By
Agent Name: Jim McCleary
Agent Phone: (813) 763-9019
Agency Title: Florida Executive Realty

Estimate Your Payment
Estimated Payment
$ 4,822.10 per month $3,004.51 Principal & Interest $1,423.83 Property Tax $393.75 Homeowner's InsuranceChange Payment Information
CONTACT ME



Member Participants (and their affiliated licensees, if applicable) shall indicate on their websites that IDX information is provided exclusively for consumers’ personal non-commercial use, that it may not be used for any purpose other than to identify prospective properties consumers may be interested in purchasing, that the data is deemed reliable but is not guaranteed by MLS GRID, and that the use of the MLS GRID Data may be subject to an end user license agreement prescribed by the Member Participant’s applicable MLS if any and as amended from time to time. MLS GRID may, at its discretion, require use of other disclaimers as necessary to protect Member Participant, and/or their MLS from liability.
Based on information submitted to the MLS GRID. All data is obtained from various sources and may not have been verified by broker or MLS GRID. Supplied Open House Information is subject to change without notice. All information should be independently reviewed and verified for accuracy. Properties may or may not be listed by the office/agent presenting the information.
Privacy Policy / DMCA Notice / ADA Accessibility


This site is hosted, designed and copyright
© 1994 - 2026 by
Delta Media Group, Inc. -- Patent Pending --
969 Desert Mountain Court | MLS# O6435231
This single family home located at 969 Desert Mountain Court, Kissimmee, FL 34747 is currently listed for sale with an asking price of $1,349,999. This property was built in 2008 and has 4 bedrooms and 4 full baths with 4607 sq. ft. Desert Mountain Court is located in the REUNION WEST VILLAGE 3A subdivision. Search REUNION WEST VILLAGE 3A real estate on jmccleary.floridaexecutiverealty.com today.